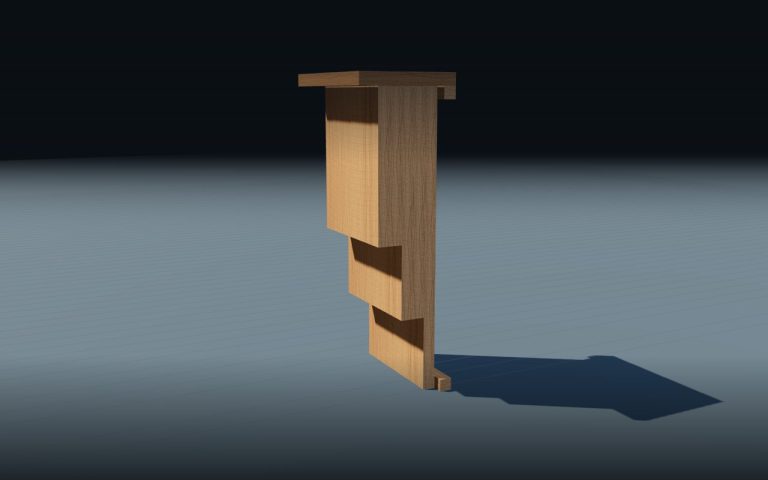
← Projects & Plans · Bird & wildlife boxes · No. 01
Apex Nest Box
One planed board, six crosscuts, seven parts. A first build that teaches measuring, angles and safe cutting.
What the levels mean
- Difficulty 1 of 51 · First buildHand saw, straight cuts and screws. About 1–2 hours. Fine for complete beginners and supported learners.
- Difficulty 2 of 52 · BeginnerAdds angle cuts and drilling. Some steps need a helper.
- Difficulty 3 of 53 · ImproverBevels, rip cuts and a power saw, with more parts to keep square. About half a day.
- Difficulty 4 of 54 · ConfidentProper joints like halving and mortise, where measuring accuracy matters. About a day.
- Difficulty 5 of 55 · AdvancedFrames and structures, heavy parts, two people and several days.
Drag to look around. Use the chapters along the bottom to jump between stages.
02 · Real photos
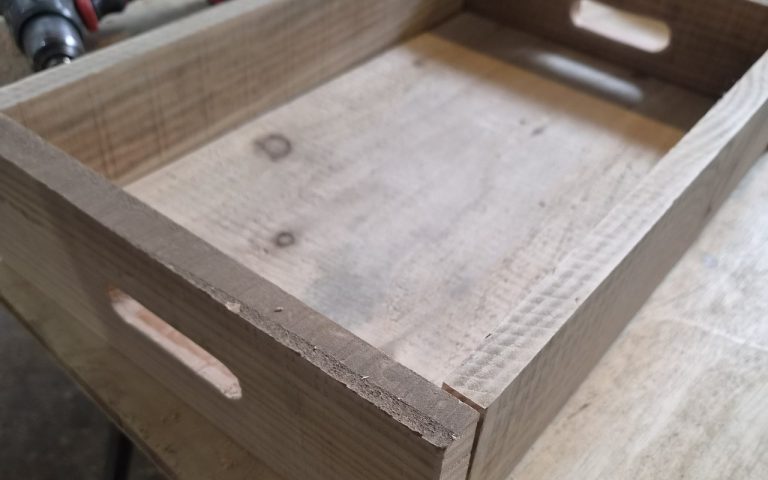
Built in a session.
Nest boxes and tool totes made by learners in a community woodworking session, most of them on their first build.
03 · Tools & materials
Everything you need.
Gather it all before you start. Tick things off as you go: the ticks stay on this device.
Tools
Materials & cost
| Item | Per build | You need | Buy | Price | Cost |
|---|---|---|---|---|---|
| Planed board 1.8 m (150 × 20 mm, sold as 144 × 20.5 mm)Estimate. Any planed or sawn softwood about 150 × 20 mm works | 1 board | £per board | |||
| Wood screws 4 × 40 mmScrewfix Goldscrew 200-pack, October 2026 | 20 screws | £per pack | |||
| Wall plug, screw or nail to hang itEstimate | 1 fixing | £per fixing | |||
| Total | |||||
A rough guide, not a quote. Prices are typical UK examples checked in October 2026, including VAT and before delivery. They change often and vary between merchants, and timber sizes do too, so check before you buy. Reclaimed or offcut timber can bring the cost close to nothing. Tap any price to change it.
Converted from millimetres and rounded to the nearest 1/16″. This plan is drawn for UK metric timber. US lumber sizes differ (a 1×6 is 5½″ × ¾″), so check widths and thicknesses before you cut.
04 · Cut list
Everything comes from one board.
| Part | Name | Size (mm) | Qty | Notes |
|---|---|---|---|---|
| 01 | Front | 150 × 275 | 1 | 45° gable top, Ø28 entrance hole centred 160 up |
| 02 | Back | 150 × 275 | 1 | 45° gable top |
| 03 | Sides | 150 × 220 | 2 | Share one 45° bevel cut |
| 04 | Floor | 110 × 150 | 1 | Fits between the sides |
| 05 | Roof, short | 220 × 130 | 1 | Ripped down from the board width |
| 06 | Roof, long | 220 × 150 | 1 | Laps over the short roof at the ridge |
| — | Board | 1800 × 150 × 20 | 1 | Planed timber; 258 mm left over |
| — | Screws | 40 long | about 20 | 2 per joint |
Converted from millimetres and rounded to the nearest 1/16″. This plan is drawn for UK metric timber. US lumber sizes differ (a 1×6 is 5½″ × ¾″), so check widths and thicknesses before you cut.
05 · Instructions
Six steps.
- 1
Mark out the board
Measure along the board and mark every cut with a square. Write the part number on each piece.
- 2
Make the crosscuts
Cut straight across at each mark. Six cuts give you every part's length.
- 3
Cut the angles
Cut the 45° gables on the front and back, and the shared bevel on the sides. Rip the short roof to 130 mm.
✋ Helper needed - 4
Drill the entrance
Mark the centre 160 mm up the front and drill a 28 mm hole.
✋ Helper needed - 5
Build the box
Fix the sides to the back, add the floor, then the front. Two screws at each joint.
- 6
Fit the roof
Short roof first, then the long one so it laps over the ridge. Hang it out of direct sun.
06 · Learning layer
The maths inside a nest box.
Each step uses a bit of real numeracy. In sessions we stop and work these out on the bench.
1800 − 1542 = 258Subtraction: how much board is left after the last cut.45° → rise = runAngles: a 45° gable rises 75 mm over half the 150 mm width.Ø28 → r = 14Circles: the radius is half the diameter. Mark the centre first.1542 ÷ 1800 ≈ 86%Percentages: how much of the board ends up in the box.The maths stays in millimetres: it's how the plan was measured and how it's taught.
07 · Plans
Take the plan to the bench.
Easy plan
20 pages · one step per page · A4 or phoneBig pictures, short sentences and tick boxes. Made for adult and SEN learners.
Download ↓Quick plan
2 pages · cut list and build at a glanceFor confident makers who just want the numbers and the order.
Download ↓Make it with me
Sessions · groups · privateBuild it in a session with tools and timber ready to go.
Ask about a session →Keep making